
Just Listed
Address
517 Voltaire Place, Wilmington, NC
Price
$ 319,000
Property Attributes
- MLS#100606518
- TypeSingle Family
- Listing Status Active
- CountyNEW HANOVER
- CityWilmington
- AreaMarquis Hills
- NeighborhoodWilmington
- Zip28412
- StyleSingle Family Residence
- Year Built1971
- Taxes$ 1155
- Price$ 319,000
- Bedrooms3
- Full Bathrooms1
- Half Bathrooms1
- Sqr Footage1281
- Lot Size0.25 Acres
Data Source:
North Carolina Regional MLS (NCRMLS)
Property Description
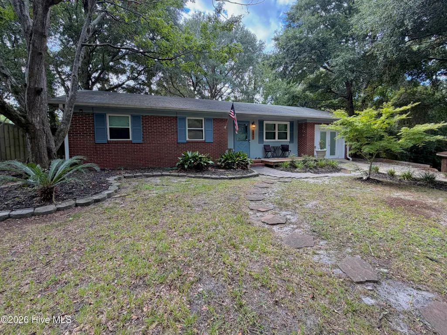
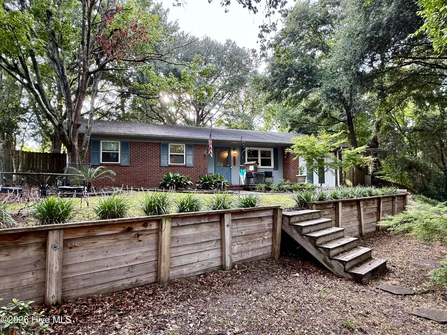
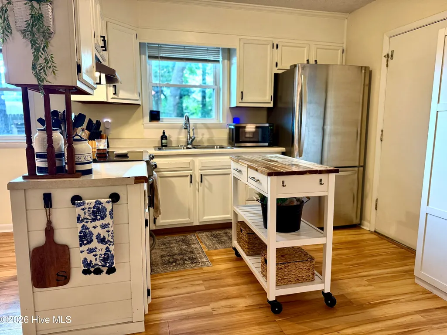
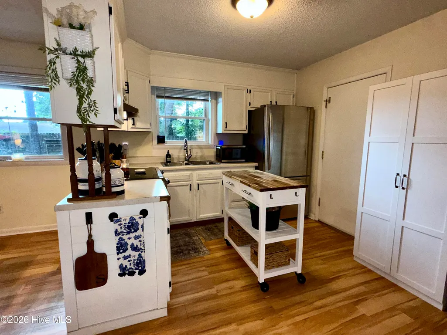
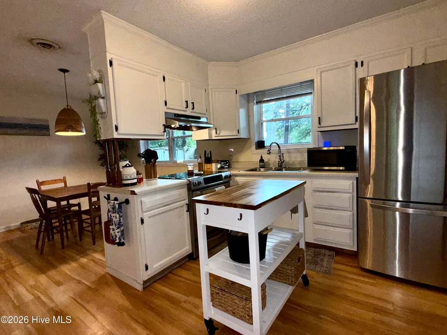
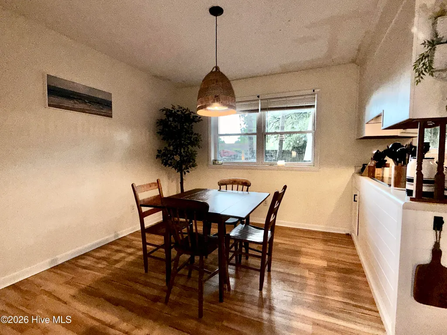
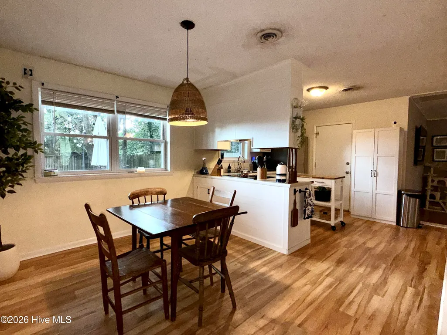
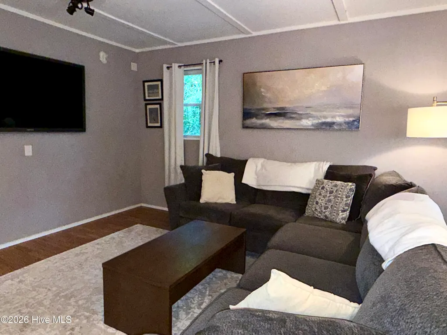
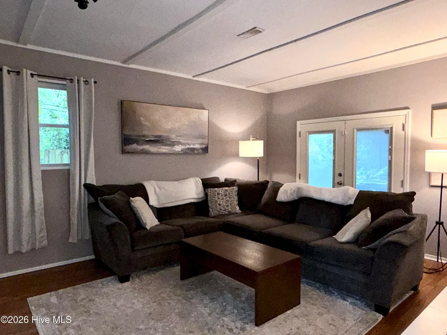
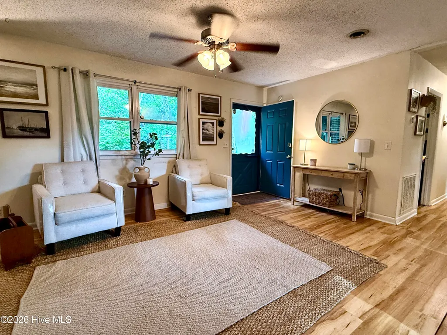
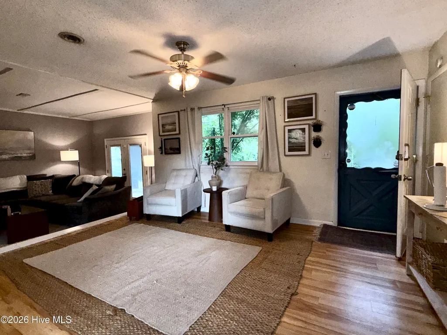
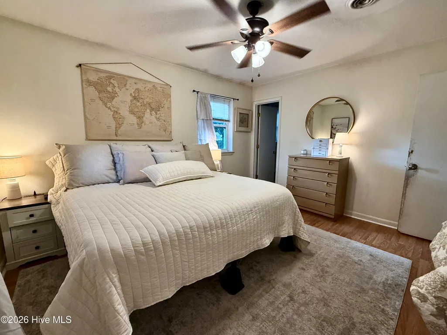
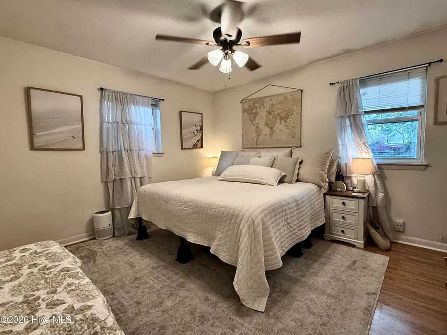
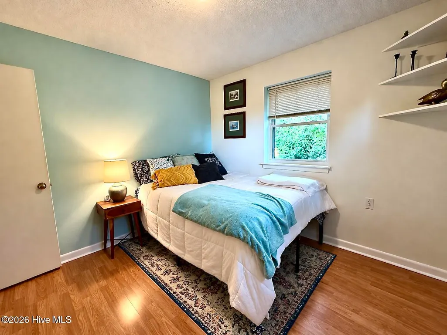
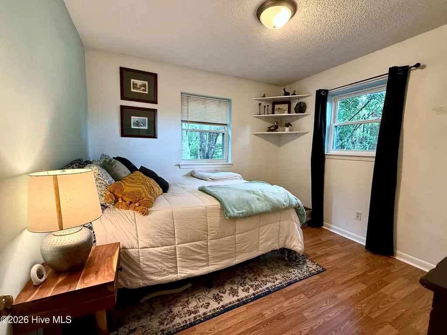
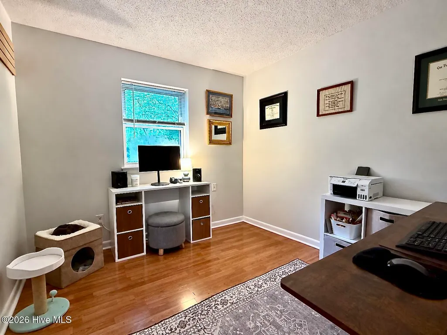
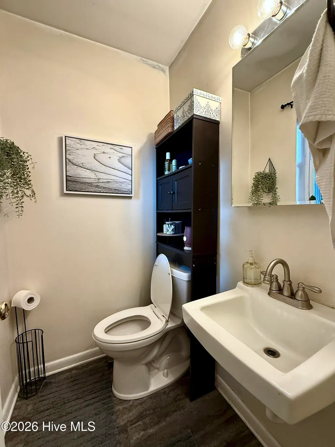
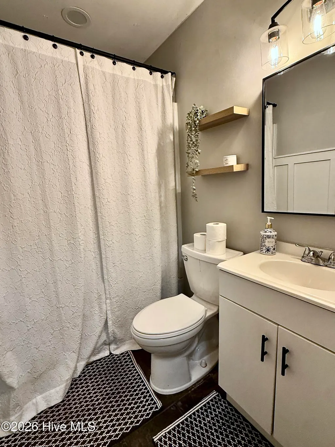
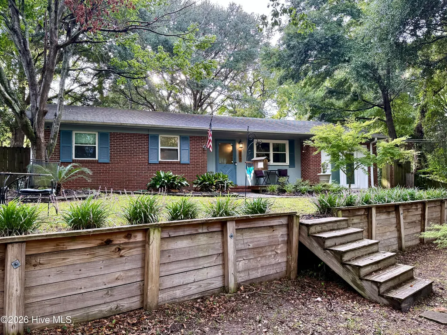
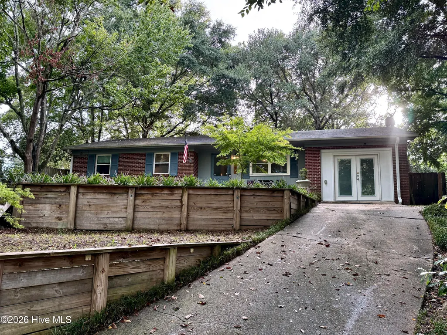
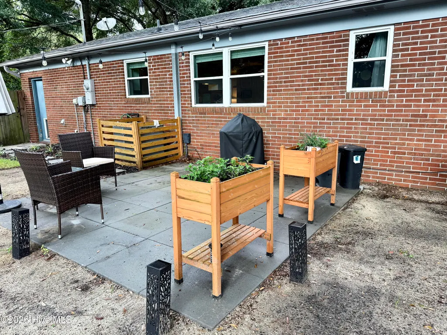
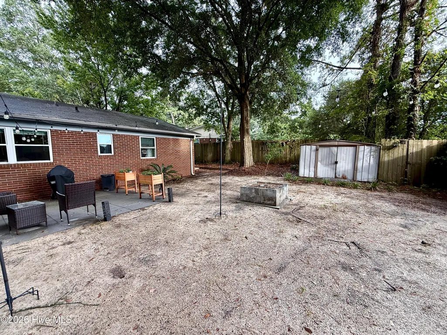
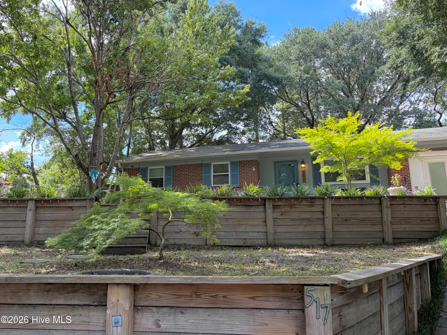
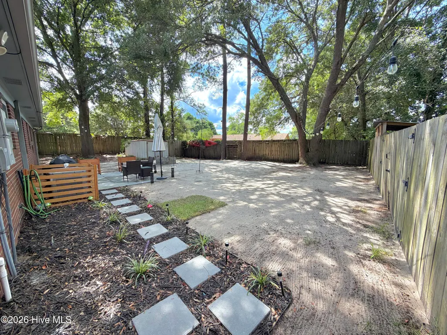
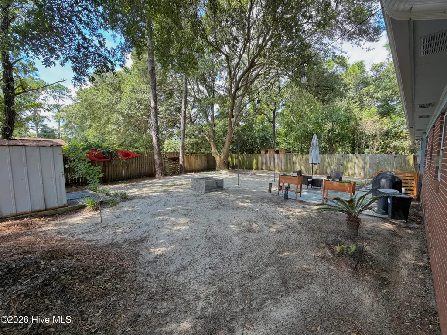
Welcome to 517 Voltaire Place, a charming brick ranch tucked away on a quiet cul-de-sac in the established Marquis Hills community. This well-maintained home offers 3 bedrooms and 1.5 baths with a functional layout, abundant natural light, and comfortable living spaces. The spacious kitchen provides plenty of room for cooking and gathering, while the open living and dining areas create an inviting feel throughout the home. The primary bedroom offers generous space, with two additional bedrooms providing flexibility for guests, an office, or other needs. Outside, enjoy a large, fully fenced backyard offering privacy and plenty of room for outdoor activities, gardening, or entertaining. A detached storage shed provides additional storage, and the cul-de-sac setting offers a peaceful residential atmosphere. The home also features vinyl windows, updated flooring, and other improvements that add to its convenience and appeal. Conveniently located near Carolina Beach Road, Barclay Commons, area shopping and dining, Downtown Wilmington, and Carolina Beach, this home offers an excellent combination of quiet neighborhood living and easy access to the area's amenities and attractions. No HOA.
| Elementary School | Middle School | High School |
|---|---|---|
| Williams Elementary School | Myrtle Grove Middle School | Ashley High School |
| Price History | |
|---|---|
| 9/27/2026 | Listed $319,000 |
General Features
| Living Area | 1281.0 |
|---|---|
| Heating | Electric,Heat Pump |
| Cooling | Central Air |
| Utilities | Sewer Connected,Water Connected |
| Possession | Close Of Escrow,At Closing |
| Roof | Shingle |
| Appliances | Electric Oven,Refrigerator |
| Zoning | R-10 |
| Patio/Porch Features | Patio,Porch |
| Security Features | Smoke Detector(s) |
| Construction Materials | Brick Veneer,Wood Frame |
| Year Built | 1971 |
| View | None |
| Levels | One |
| Property Subtype | Single Family Residence |
| Tax Year | 2025 |
| Taxes | 1155.18 |
| Parcel Number | R07609-001-013-000 |
| Waterfront Features | None |
| County | New Hanover |
| Operating Expense | 0.0 |
| New Construction | No |
| Property Type | Residential |
| In City Limits? (Y/N) | No |
| Association Amenities | None |
| HOA | No |
| Attached Garage | No |
| Subdivision Name | Marquis Hills |
| Garage Y/N | No |
| Other Structures | Shed(s) |
| Total Rooms | 7 |
| Full Baths | 1 |
| Status | Active |
| Directions | Caroline Beach Rd to Antoinette right by Monkey Junction. Left on Normandy then right on Voltaire. Home on left in cut-de-sac. |
| High School | Ashley |
| City | Wilmington |
| High School District | New Hanover |
| Lot Size Units | Acres |
| Lot Size Square Feet | 10977.0 |
| Carport Spaces | 0.0 |
| Carport Y/N | No |
| Elementary School | Williams |
| Property Attached Y/N | No |
| Land Lease Y/N | No |
| Home Warranty Y/N | No |
| Middle/Junior High School | Myrtle Grove |
| Property Condition | Completed |
| Lease Considered Y/N | No |
| Structure Type | Wood Frame,Stick Built |
| Living Area Units | Square Feet |
| Standard Status | Active |
| Tax Assessed Value | 305200 |
| Tax Lot | 93 |
| Legal Description | Lot 93 Marquis Hills Sec 5 |
| IslandOrMainland | Mainland |
Interior Features
| Interior Amenities | Ceiling Fan(s),Blinds/Shades |
|---|---|
| Basement | None |
| Flooring | Laminate,Tile |
| Water Heater | Electric |
| Master Bed Level | Primary Living Area |
| Total Stories | 1 |
| Basement (Y/N) | No |
| Air Conditioning Y/N | Yes |
| Heating Y/N | Yes |
| Window Features | Thermal Windows |
| Fireplace Y/N | No |
| Half Baths | 1 |
| Laundry Features | Dryer Hookup,Washer Hookup,Laundry Room |
| Total Bedrooms | 3 |
| Attic Features | Eave Storage |
| Entry Level | 1 |
| Room Type | Living Room,Dining Room,Dining Area,Den,Master Bedroom,Bedroom 2,Bedroom 3 |
| Unit Type | 3 Bedroom |
| Total Baths | 2 |
| Living Area Range | 1200 - 1399 |
| SmokingYN | No |
Exterior Features
| Exterior Amenities | None |
|---|---|
| Exterior Finish | Brick Veneer |
| Fencing | Privacy,Full,Back Yard,Wood |
| Parking Features | Off Street,Paved |
| Lot Features | Cul-De-Sac |
| Water Source | Public |
| Total Parking | 0.0 |
| Lot Size Area | 0.25 |
| Foundation Details | Slab |
| Spa | No |
| Building Area Total | 1281.0 |
| Lot Dimensions | 57x108x131x144 |
| Lot Size Acres | 0.25 |
| Frontage Type | See Remarks |
| Waterfront Y/N | No |
| Road Frontage Type | City Street,State Road |
| Crops Included Y/N | No |
| Horse Y/N | No |
Amenities
- Foreclosure
- Views
- Short Sale
- New Construction
- Adult 55+
- Lease To Own
- No HOA Fees
- Furnished
- Primary On Main
- Air Conditioning
- Seller Finance
- Green
- Fixer Upper
- Horse
- Golf
- Fireplace
- Deck
- Garage
- Basement
- Pool
Property vs Single Family Average in 28412
Price
Taxes
Year Built


 The data relating to real estate on this web site comes in part from the Internet Data Exchange program of Hive MLS LLC, and is updated as of September 26, 2026 11:11 PM UTC All information is deemed reliable but not guaranteed and should be independently verified. All properties are subject to prior sale, change, or withdrawal. Neither listing broker(s) nor Century 21 The Realty Group - Greenville shall be responsible for any typographical errors, misinformation, or misprints, and shall be held
