
Just Listed












Address
5143 Greyton Circle, North Augusta, SC
Price
$ 443,900
Property Attributes
- MLS#100605774
- TypeSingle Family
- Listing Status Active
- CountyAIKEN
- CityNorth Augusta
- AreaAustin Heights
- NeighborhoodNorth Augusta
- Zip29860
- StyleSingle Family Residence
- Year Built2024
- Price$ 443,900
- Bedrooms5
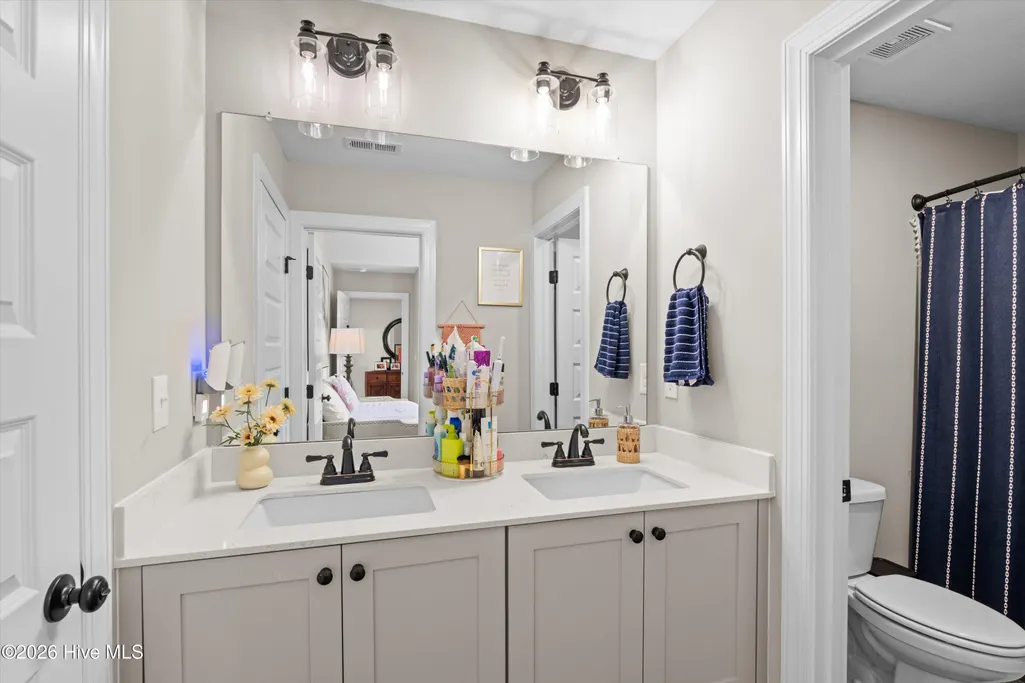
- Full Bathrooms3
- Half Bathrooms1
- Sqr Footage2810
- Lot Size0.27 Acres
Data Source:
North Carolina Regional MLS (NCRMLS)
Property Description
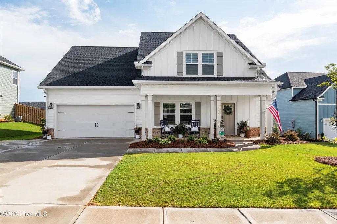
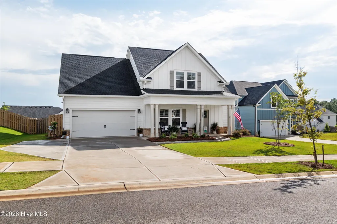
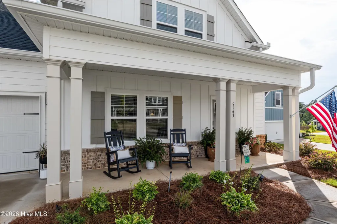
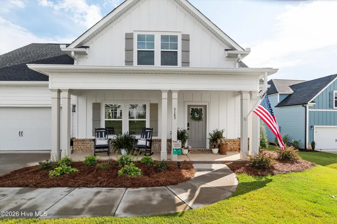
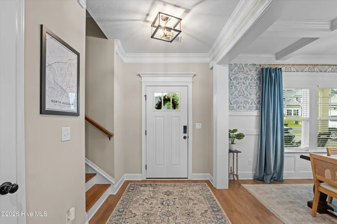
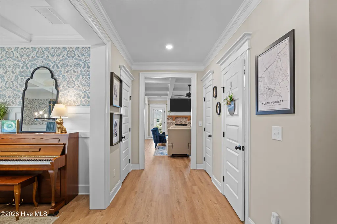
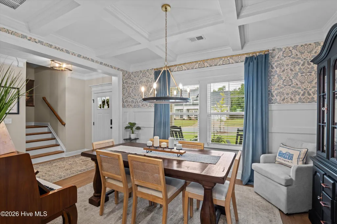
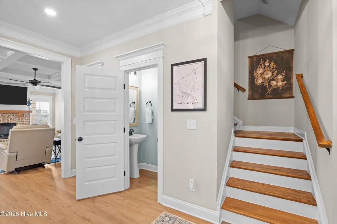
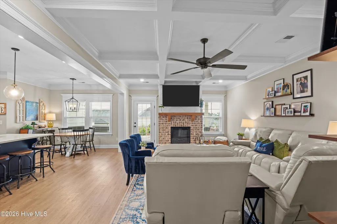
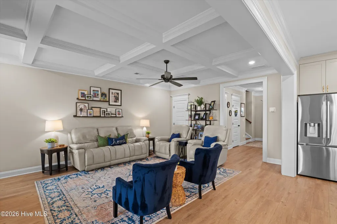
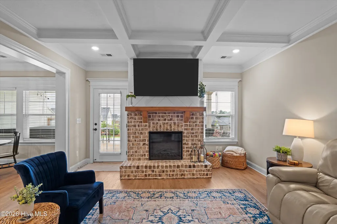
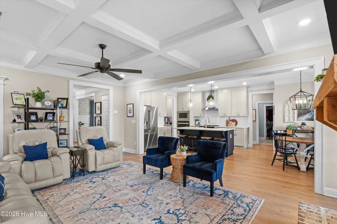
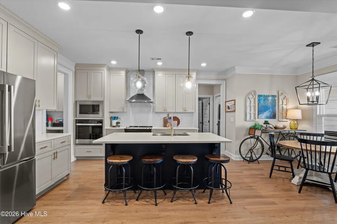
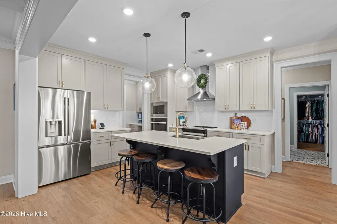
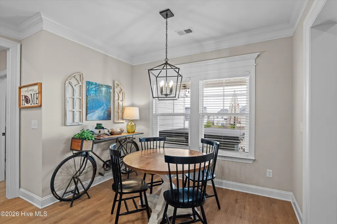
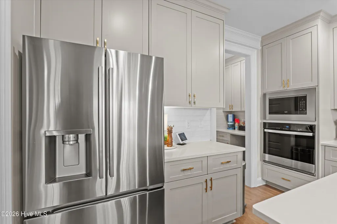
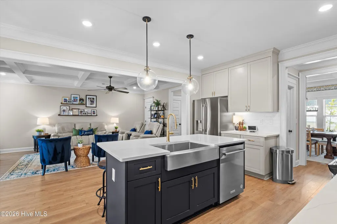
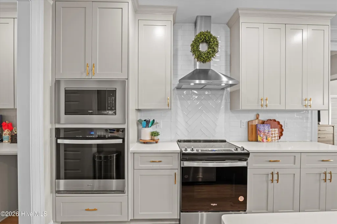
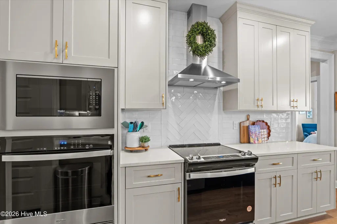
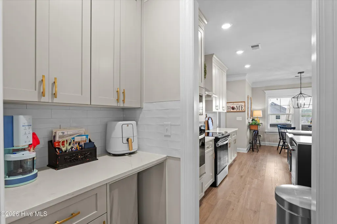
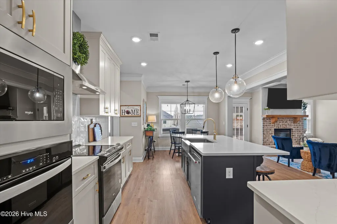
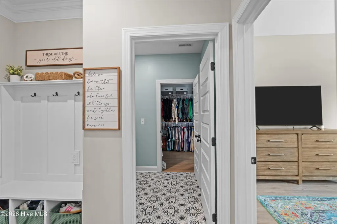
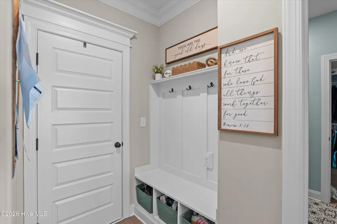
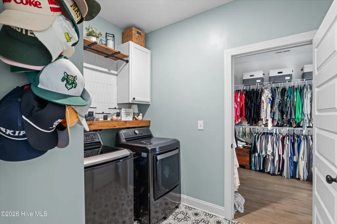
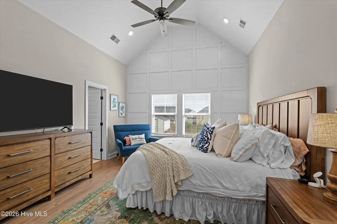
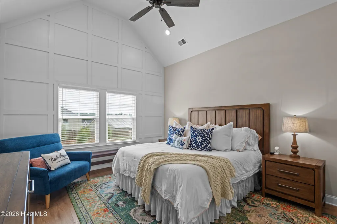
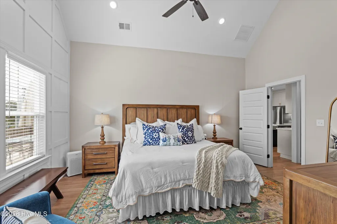
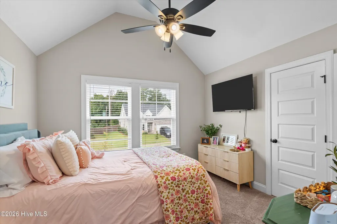
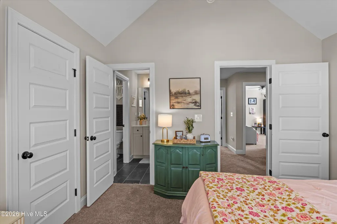
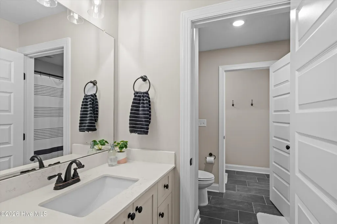
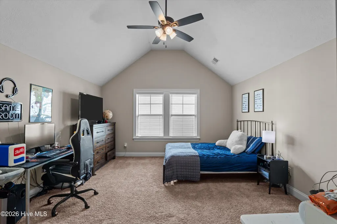
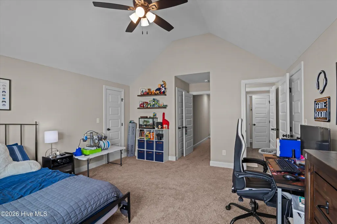
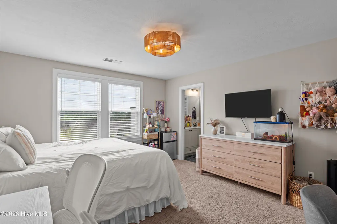
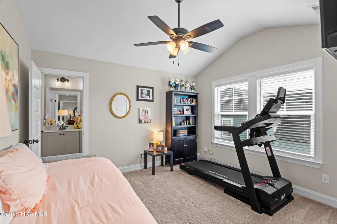
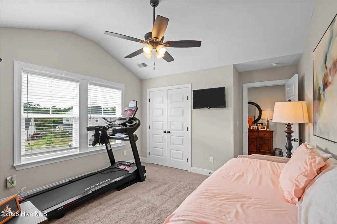
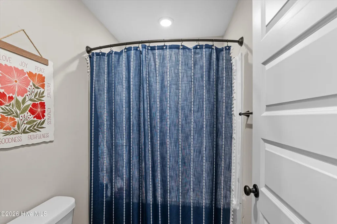
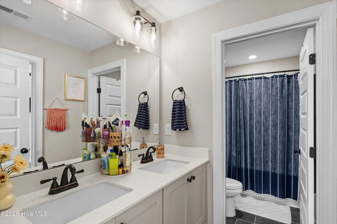
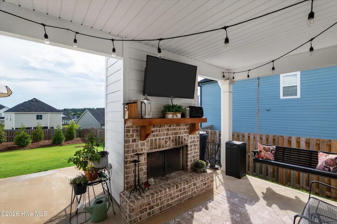
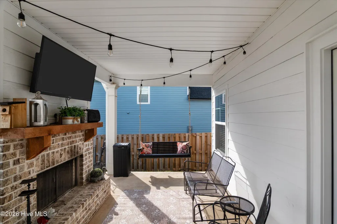
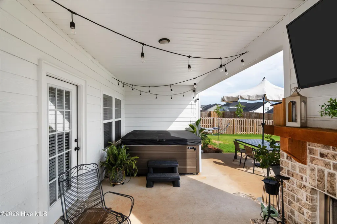
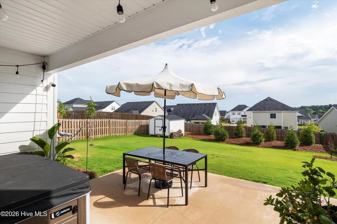
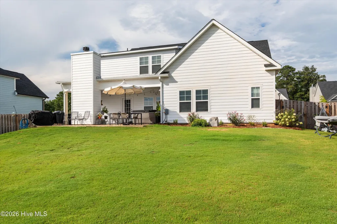
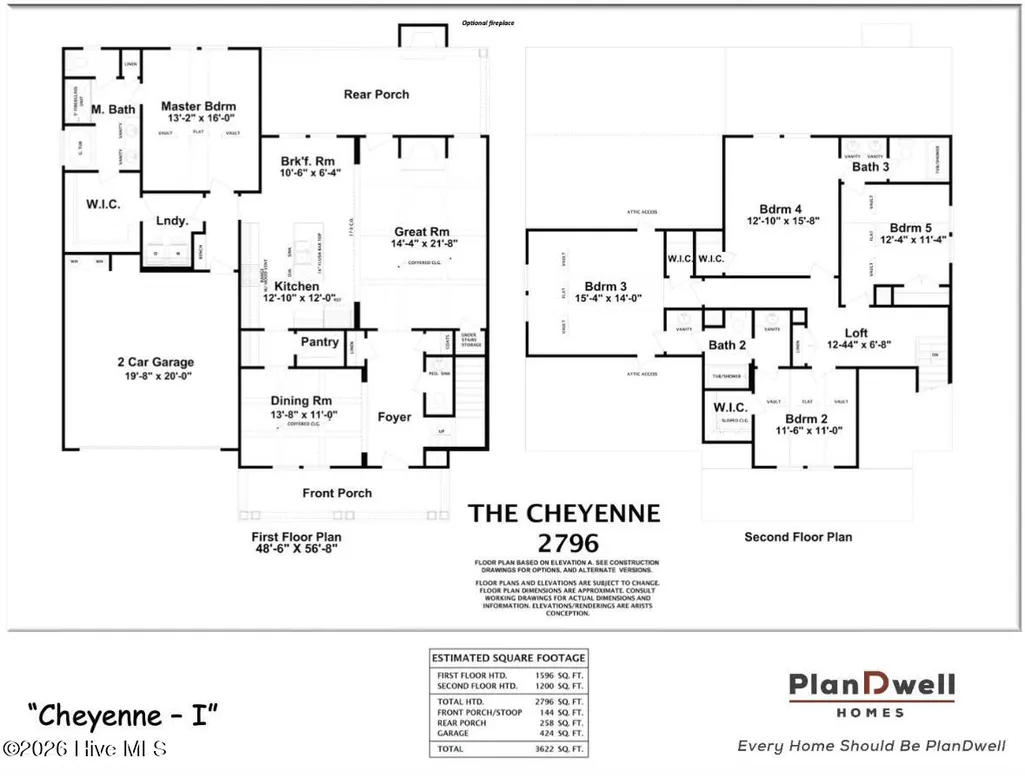
Welcome to this better than new, thoughtfully designed Plan Dwell Home. Offering 5 bedrooms and 3.5 baths, the spacious floor plan features a desirable primary suite on the main level, generous living spaces, and an abundance of custom features and upgrades throughout. The open-concept kitchen, dining, and living areas create an inviting gathering space, while the seamless connection to the outdoor living area extends the entertaining space beyond the walls of the home. Step outside to enjoy an extended patio complete with an outdoor fireplace and a new Hot Springs hot tub--creating the perfect setting for relaxing or hosting guests year-round. Downstairs features a stunning formal dining room and kitchen with butlers pantry, large walk in pantry, quartz counters, two full size ovens, ceiling height cabinets, and separate breakfast area. The Primary suite closet cuts through to the laundry- making putting clothes up so convenient! Upstairs are 4 graciously sized bedrooms with a Jack and Jill bathroom in-between each sets of two makes for a perfect layout for guests, future Masters rental, or families! Located in a welcoming neighborhood with sidewalks and a community playground, this nearly new home offers the charm and character of farmhouse design with the thoughtful details and amenities today's homeowners desire.
| Elementary School | Middle School | High School |
|---|---|---|
| Mossy Creek Elementary School | North Augusta Middle School | North Augusta High School |
| Price History | |
|---|---|
| 9/23/2026 | Listed $443,900 |
General Features
| Living Area | 2810.0 |
|---|---|
| Heating | Fireplace(s),Electric,Forced Air,Hot Water |
| Cooling | Central Air,Ceiling Fan(s) |
| Utilities | Cable High Speed |
| Possession | Close Of Escrow,Negotiable,At Closing |
| Roof | Composition |
| Appliances | Built-In Microwave,Refrigerator,Range,Double Oven,Disposal,Dishwasher,Electric Range |
| Zoning | R7 |
| HOA Fee | 500.0 |
| Garage Spaces | 2.0 |
| Patio/Porch Features | Covered,Porch,Front Porch,Rear Porch |
| Pool Features | Hot Tub |
| Security Features | Smoke Detector(s) |
| Construction Materials | Brick Veneer,Fiber Cement,Wood Frame |
| Year Built | 2024 |
| View | See Remarks |
| Levels | Two |
| Property Subtype | Single Family Residence |
| Tax Year | 2025 |
| Parcel Number | 0110515014 |
| Waterfront Features | None |
| Assoc Fee Paid Per | Annually |
| County | Aiken |
| Operating Expense | 0.0 |
| New Construction | No |
| Property Type | Residential |
| In City Limits? (Y/N) | Yes |
| Association Amenities | Maintenance Grounds,Park,Playground,Sidewalks,Street Lights |
| HOA | Yes |
| Attached Garage | Yes |
| Subdivision Name | Austin Heights |
| Garage Y/N | Yes |
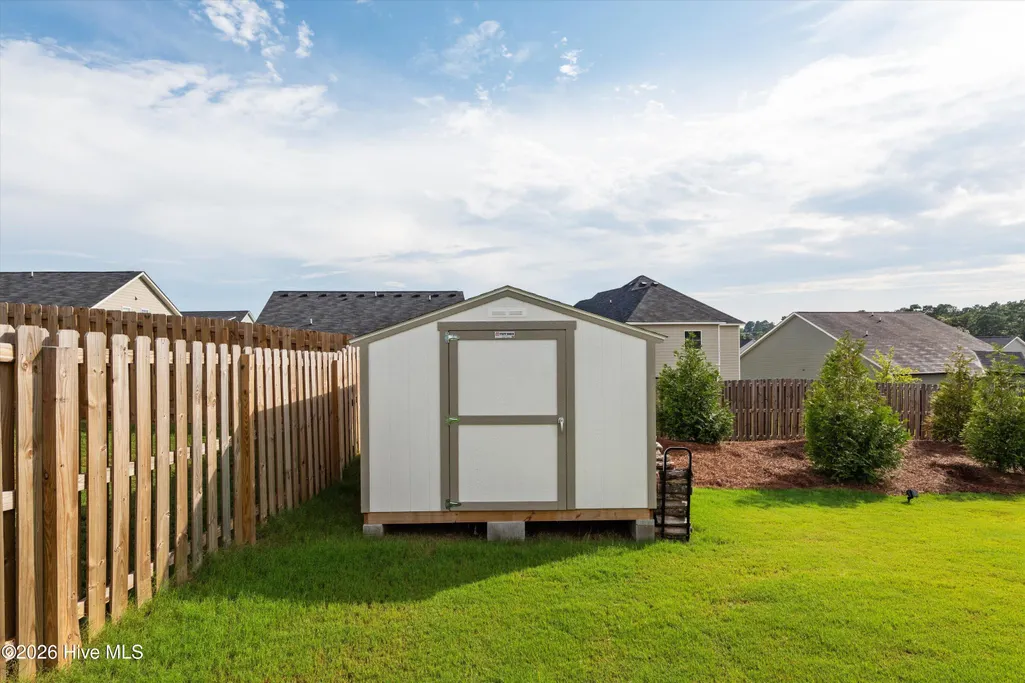
| Other Structures | Shed(s),Storage |
| Total Rooms | 5 |
| Full Baths | 3 |
| Status | Active |
| Directions | Austin Greybill Rd to Greyton Circle- go straight past playground - home will be on the left. |
| High School | North Augusta |
| City | North Augusta |
| Association Name | Association Link |
| Lot Size Units | Acres |
| Lot Size Square Feet | 11761.0 |
| Carport Spaces | 0.0 |
| Carport Y/N | No |
| Elementary School | Mossy Creek |
| Property Attached Y/N | No |
| Land Lease Y/N | No |
| Home Warranty Y/N | No |
| Middle/Junior High School | North Augusta |
| Property Condition | New Construction |
| Lease Considered Y/N | No |
| Structure Type | Wood Frame,Stick Built |
| Living Area Units | Square Feet |
| Standard Status | Active |
| Tax Lot | 130 |
| Legal Description | AUSTIN HEIGHTS LOT 130 SECTION 2 |
| IslandOrMainland | Mainland |
Interior Features
| Interior Amenities | Master Downstairs,Walk-in Closet(s),Vaulted Ceiling(s),Entrance Foyer,Mud Room,Kitchen Island,Ceiling Fan(s),Hot Tub,Pantry,Walk-in Shower,Blinds/Shades,Eat-in Kitchen,Walk-In Closet(s),WiFi Thermost |
|---|---|
| Basement | None |
| Flooring | LVT/LVP,Carpet,Ceramic Tile |
| Water Heater | Electric |
| Master Bed Level | Primary Living Area |
| Total Stories | 2 |
| Basement (Y/N) | No |
| Air Conditioning Y/N | Yes |
| Heating Y/N | Yes |
| Window Features | Storm Window(s) |
| Fireplace Y/N | Yes |
| Half Baths | 1 |
| Laundry Features | Dryer Hookup,Washer Hookup,Laundry Room |
| Total Bedrooms | 5 |
| Attic Features | Pull-Down Stairs,Storage,Walk-In |
| Entry Level | 1 |
| Room Type | Dining Room,Dining Area,Great Room,Master Bedroom,Bedroom 2,Bedroom 3,Bedroom 4,Bedroom 5 |
| Total Baths | 4 |
| Living Area Range | 2800 - 2999 |
| SmokingYN | No |
Exterior Features
| Exterior Amenities | Irrigation System,Cluster Mailboxes |
|---|---|
| Exterior Finish | Brick Veneer,Fiber Cement |
| Fencing | Privacy,Full,Wood,Fenced |
| Parking Features | Attached,Additional Parking,Garage Door Opener,Garage,Parking Pad |
| Lot Features | Landscaped,Sprinklers in Front,Sprinklers in Rear |
| Water Source | Public |
| Total Parking | 2.0 |
| Lot Size Area | 0.27 |
| Foundation Details | Slab |
| Spa | No |
| Building Area Total | 2810.0 |
| Lot Dimensions | 77x152 |
| Lot Size Acres | 0.27 |
| Frontage Type | See Remarks |
| Waterfront Y/N | No |
| Road Frontage Type | City Street,State Road |
| Crops Included Y/N | No |
| Horse Y/N | No |
Amenities
- Foreclosure
- Views
- Short Sale
- New Construction
- Adult 55+
- Lease To Own
- No HOA Fees
- Furnished
- Primary On Main
- Air Conditioning
- Seller Finance
- Green
- Fixer Upper
- Horse
- Golf
- Fireplace
- Deck
- Garage
- Basement
- Pool
Property vs Single Family Average in 29860
Price
Year Built
Visits


 The data relating to real estate on this web site comes in part from the Internet Data Exchange program of Hive MLS LLC, and is updated as of September 23, 2026 10:55 PM UTC All information is deemed reliable but not guaranteed and should be independently verified. All properties are subject to prior sale, change, or withdrawal. Neither listing broker(s) nor Century 21 The Realty Group - Greenville shall be responsible for any typographical errors, misinformation, or misprints, and shall be held
