














Address
170 South River Road, Autryville, NC
Price
$ 212,000
Property Attributes
- MLS#100604017
- TypeSingle Family
- Listing Status Active
- CountySAMPSON
- CityAutryville
- AreaNot In Subdivision
- NeighborhoodAutryville
- Zip28318
- StyleSingle Family Residence
- Year Built1952
- Taxes$ 1633
- Price$ 212,000
- Bedrooms3
- Full Bathrooms2
- Half Bathrooms0
- Sqr Footage2469
- Lot Size5.35 Acres
Data Source:
North Carolina Regional MLS (NCRMLS)
Property Description
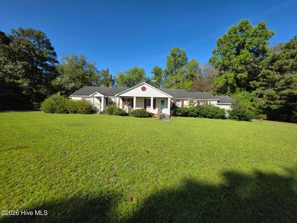
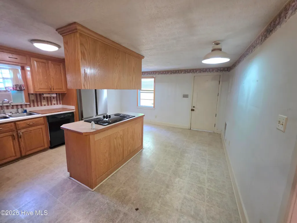
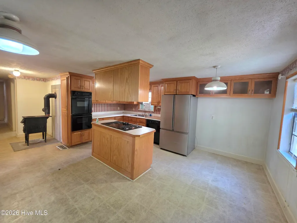
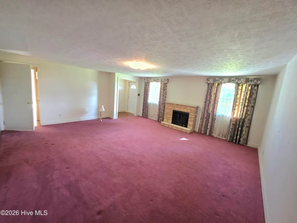
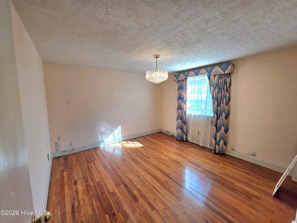
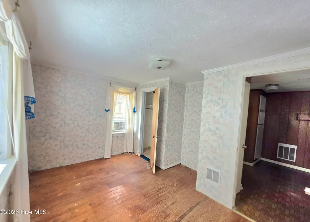
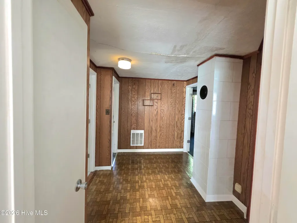
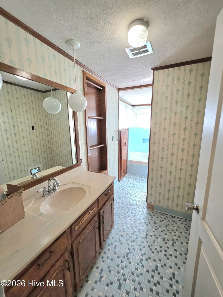
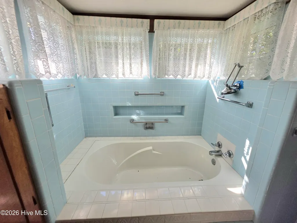
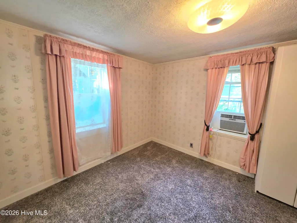
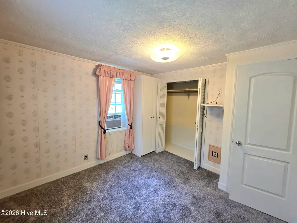
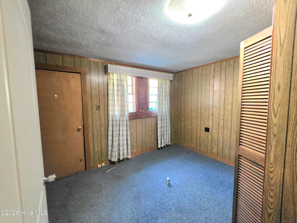
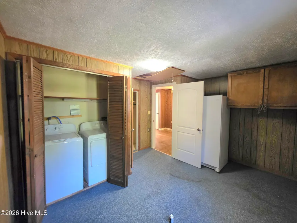
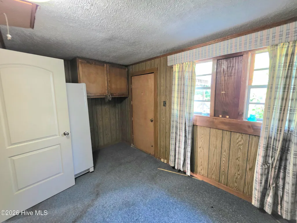
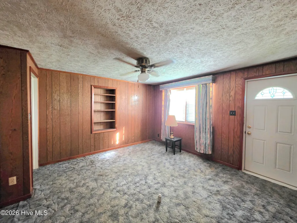
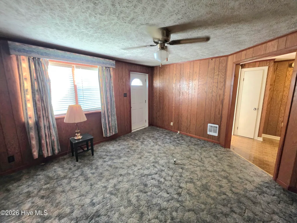
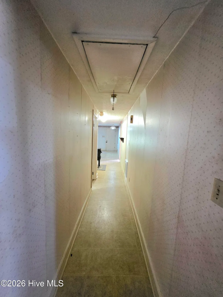
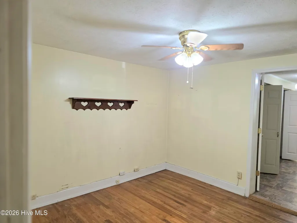
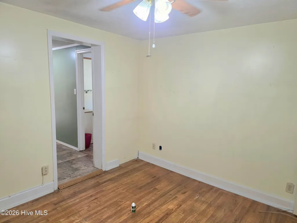
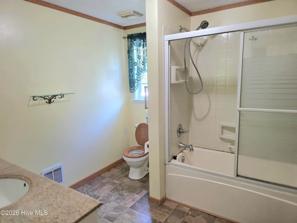
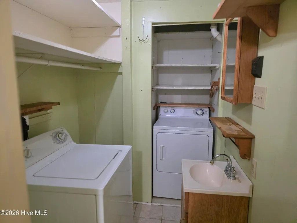
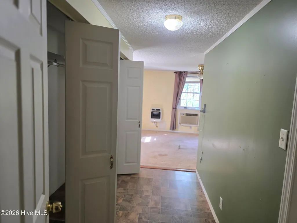
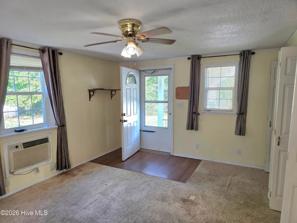
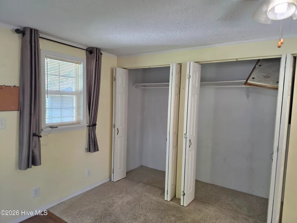
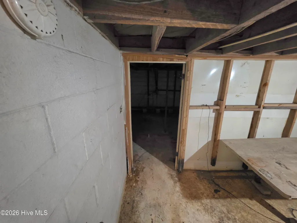
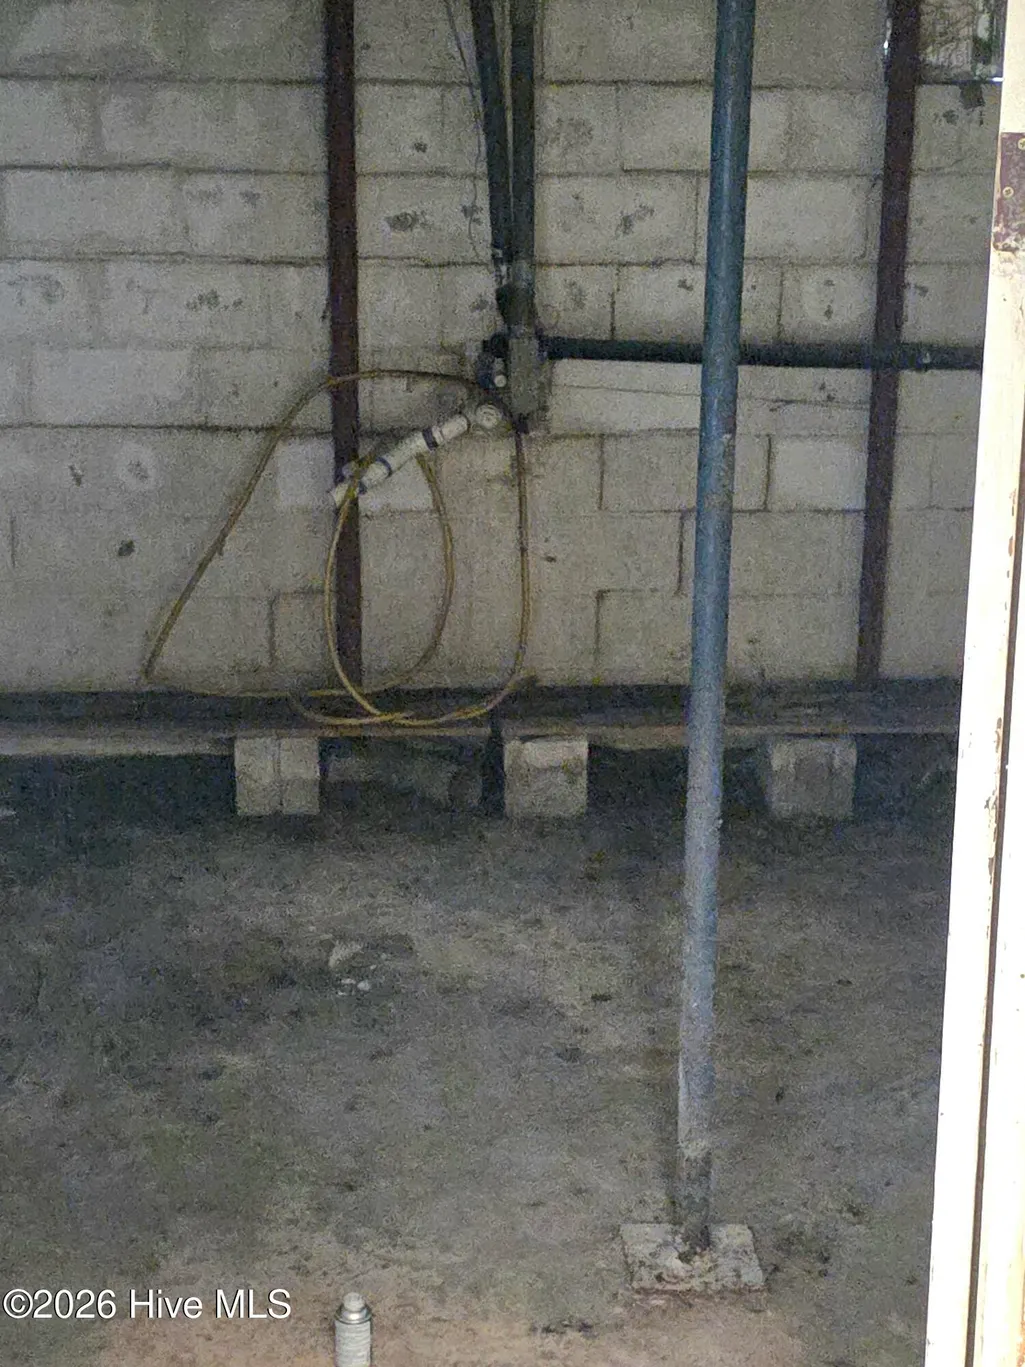
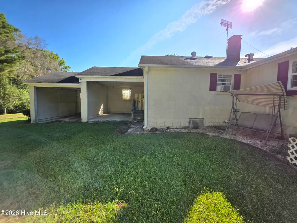
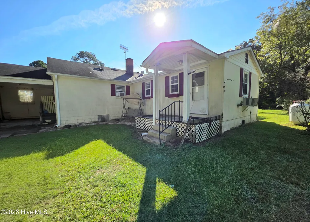
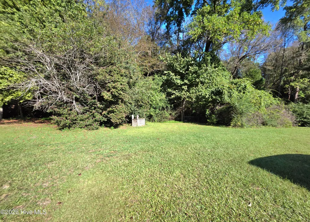
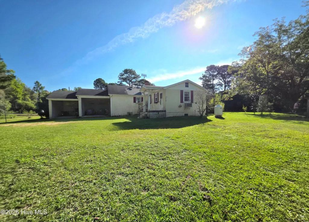
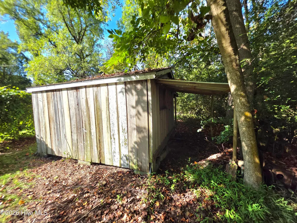
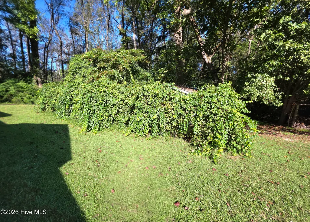
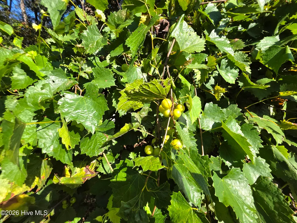
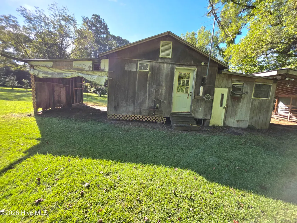
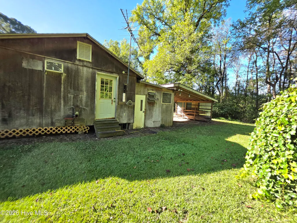
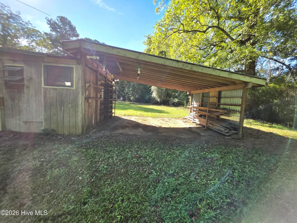
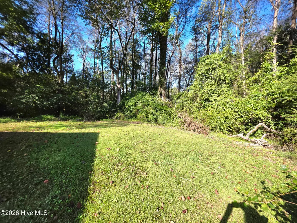
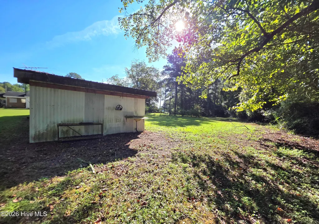
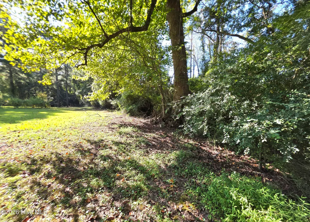
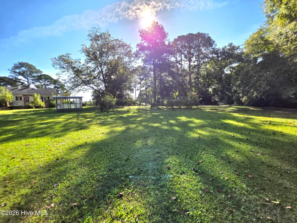
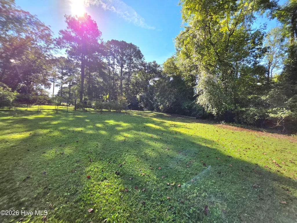
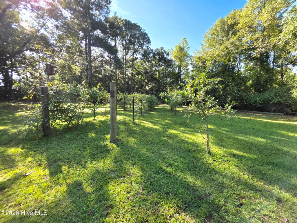
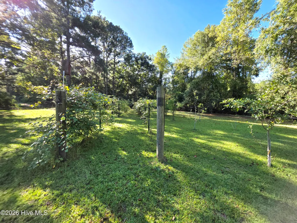
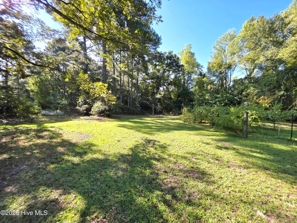
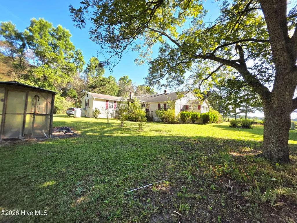
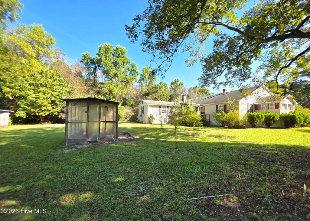
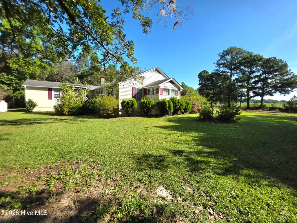
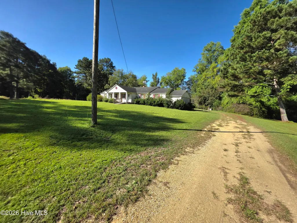
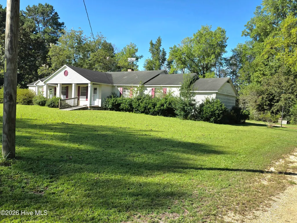
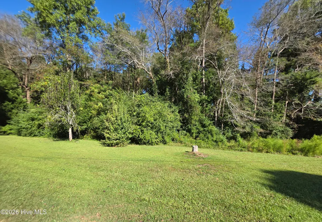
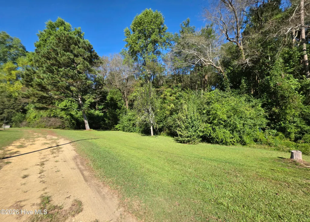
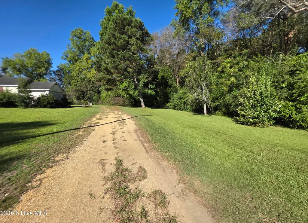
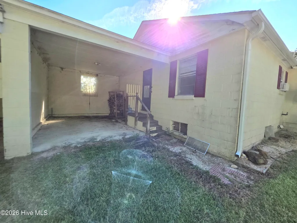
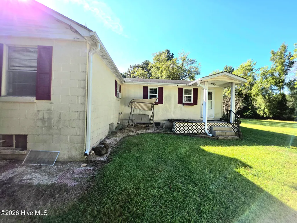
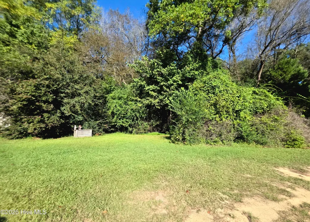
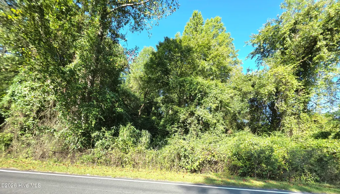
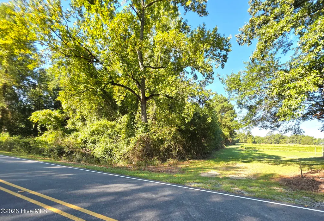
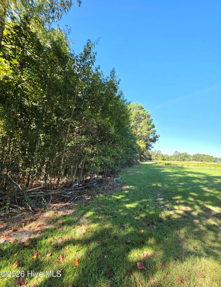
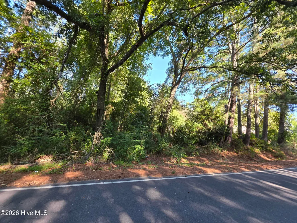
Tranquil Country Living with Endless Potential in Autryville! Situated on 5 private acres with no subdivision restrictions, this three-bedroom, two-bathroom single-family residence offers the perfect blend of peaceful seclusion and convenient access. Located just a short drive from Fayetteville, Fort, and Clinton, this property is ideal for anyone seeking a quiet retreat without sacrificing proximity to city amenities.Outdoor enthusiasts and hobbyists will fall in love with the expansive grounds, which feature a thriving small orchard with peach and apple trees, mature grapevines, a partial unfinished basement, 2 carports, a spacious storage shed, and additional outbuildings perfect for tools, equipment, or workshops.Inside, the home features electric wall heat and window units air conditioning, offering a comfortable baseline as you bring your own design ideas to life. With so much acreage and character, this property is bursting with potential--whether you are looking to expand, create a homestead, or simply enjoy your own private oasis. Home is being sold as-is. It is in need of some repairs, so bring your own ideas and make this your dream home.
| Elementary School | Middle School | High School |
|---|---|---|
| Clement Elementary School | Midway Middle School | Midway High School |
| Price History | |
|---|---|
| 9/16/2026 | Listed $212,000 |
General Features
| Living Area | 2469.0 |
|---|---|
| Heating | Propane,Other,Electric |
| Cooling | Wall/Window Unit(s),Ceiling Fan(s) |
| Utilities | Water Connected |
| Possession | Close Of Escrow,At Closing |
| Roof | Shingle |
| Appliances | Washer,Refrigerator,Dryer,Electric Range |
| Zoning | RA20 |
| Patio/Porch Features | Covered,Deck,Front Porch,Side Porch |
| Construction Materials | Block |
| Year Built | 1952 |
| View | See Remarks |
| Levels | One |
| Property Subtype | Single Family Residence |
| Tax Year | 2026 |
| Taxes | 1633.33 |
| Parcel Number | 02002316003 |
| County | Sampson |
| Operating Expense | 0.0 |
| New Construction | No |
| Property Type | Residential |
| In City Limits? (Y/N) | No |
| HOA | No |
| Attached Garage | No |
| Subdivision Name | Not In Subdivision |
| Garage Y/N | No |
| Other Structures | Shed(s),Storage,Workshop |
| Total Rooms | 9 |
| Full Baths | 2 |
| Status | Active |
| Directions | Take NC-24 E to Maxwell Rd to Wade-Stedman Rd. Then take Faircloth Bridge Rd to SouthRiver Rd for 4.3 miles to 170 Southriver Rd on left Latitude: 35.067493 Longitude: -78.639141 |
| High School | Midway High School |
| City | Autryville |
| Lot Size Units | Acres |
| Lot Size Square Feet | 233046.0 |
| Carport Spaces | 2.0 |
| Carport Y/N | No |
| Elementary School | Clement Elementary School |
| Property Attached Y/N | No |
| Land Lease Y/N | No |
| Home Warranty Y/N | No |
| Middle/Junior High School | Midway Middle School |
| Lease Considered Y/N | No |
| Structure Type | Stick Built |
| Living Area Units | Square Feet |
| Standard Status | Active |
| Tax Assessed Value | 209401 |
| Legal Description | 02002316003 / 1407-79-8712 Deed Book 1483 Page 485 |
| IslandOrMainland | Mainland |
Interior Features
| Interior Amenities | Ceiling Fan(s) |
|---|---|
| Basement | Partial,Unfinished |
| Flooring | Carpet,Tile,Vinyl,Hardwood |
| Master Bed Level | Primary Living Area |
| Total Stories | 1 |
| Basement (Y/N) | No |
| Air Conditioning Y/N | Yes |
| Heating Y/N | Yes |
| Fireplace Y/N | No |
| Laundry Features | Laundry Room |
| Total Bedrooms | 3 |
| Attic Features | Pull-Down Stairs |
| Entry Level | 1 |
| Room Type | Master Bedroom,Bedroom 2,Bedroom 3,Dining Room,Living Room,Laundry,Den,Office,Dining Area,Bathroom 1,Bathroom 2,Other |
| Total Baths | 2 |
| Living Area Range | 2400 - 2599 |
| SmokingYN | No |
Exterior Features
| Exterior Finish | Block |
|---|---|
| Fencing | None |
| Parking Features | Attached Carport |
| Lot Features | Level,Creek,Rural |
| Water Source | Well,Private |
| Total Parking | 0.0 |
| Lot Size Area | 5.35 |
| Foundation Details | Block |
| Spa | No |
| Building Area Total | 2469.0 |
| Lot Dimensions | see deed |
| Lot Size Acres | 5.35 |
| Frontage Type | See Remarks |
| Waterfront Y/N | No |
| Road Frontage Type | Maintained,City Street,State Road,Asphalt |
| Crops Included Y/N | No |
| Horse Y/N | Yes |
Amenities
- Foreclosure
- Views
- Short Sale
- New Construction
- Adult 55+
- Lease To Own
- No HOA Fees
- Furnished
- Primary On Main
- Air Conditioning
- Seller Finance
- Green
- Fixer Upper
- Horse
- Golf
- Fireplace
- Deck
- Garage
- Basement
- Pool
Property vs Single Family Average in 28318
Price
Year Built
Visits


 The data relating to real estate on this web site comes in part from the Internet Data Exchange program of Hive MLS LLC, and is updated as of September 21, 2026 10:39 PM UTC All information is deemed reliable but not guaranteed and should be independently verified. All properties are subject to prior sale, change, or withdrawal. Neither listing broker(s) nor Century 21 The Realty Group - Greenville shall be responsible for any typographical errors, misinformation, or misprints, and shall be held
