















Address
67 Hoyle Lane, Henderson, NC
Price
$ 550,000
Property Attributes
- MLS#100603821
- TypeSingle Family
- Listing Status Active
- CountyVANCE
- CityHenderson
- AreaNot In Subdivision
- NeighborhoodHenderson
- Zip27537
- StyleSingle Family Residence
- Year Built2012
- Taxes$ 3815
- Price$ 550,000
- Bedrooms3
- Full Bathrooms2
- Half Bathrooms0
- Sqr Footage3190
- Lot Size1.47 Acres
Data Source:
North Carolina Regional MLS (NCRMLS)
Property Description
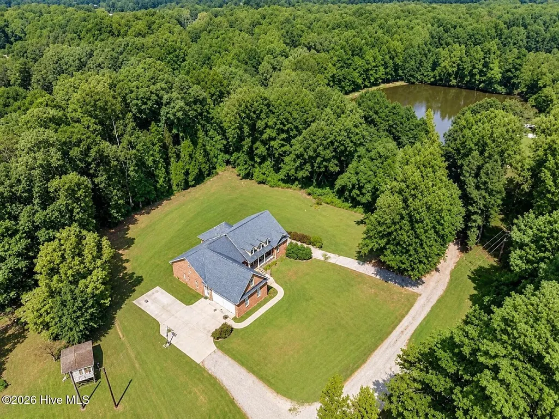
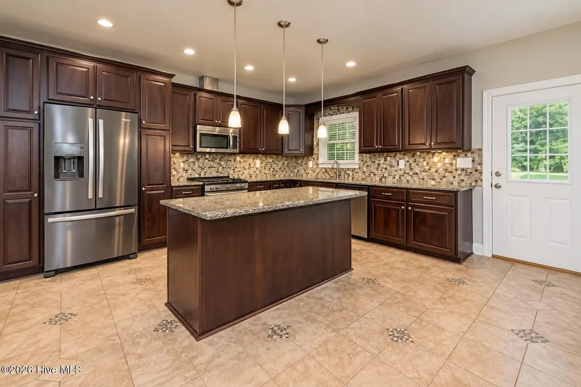
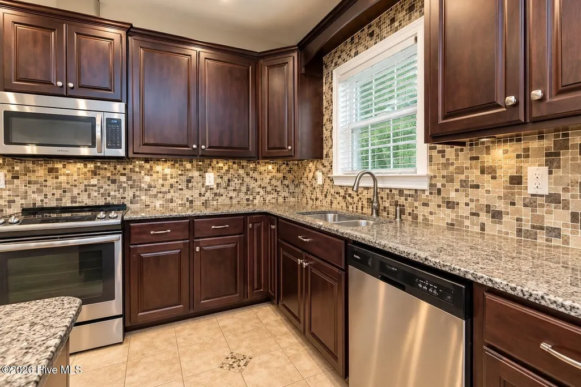
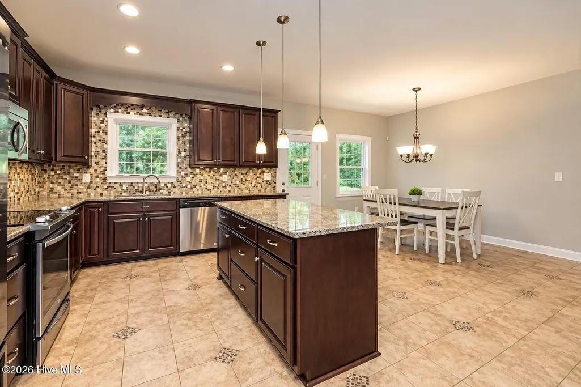
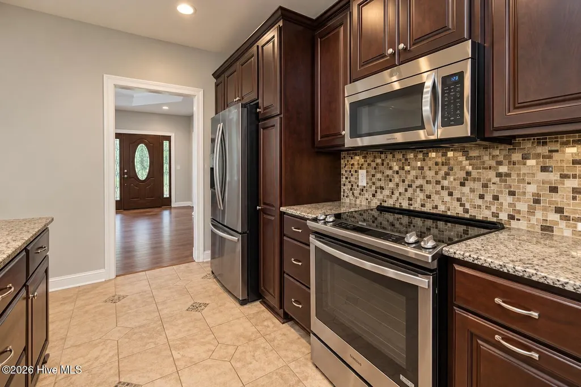
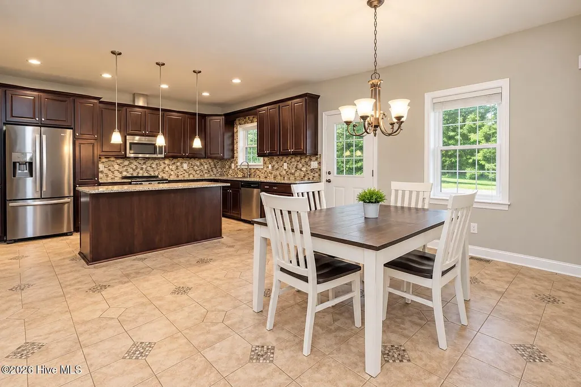
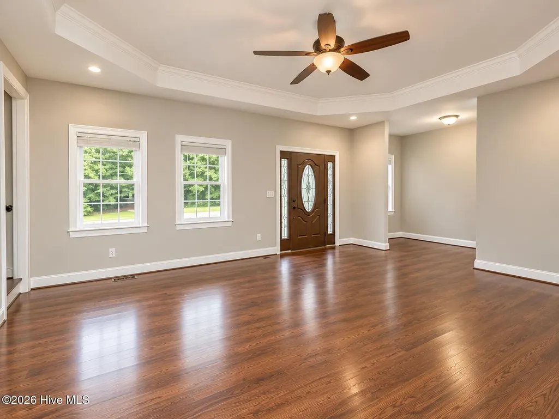
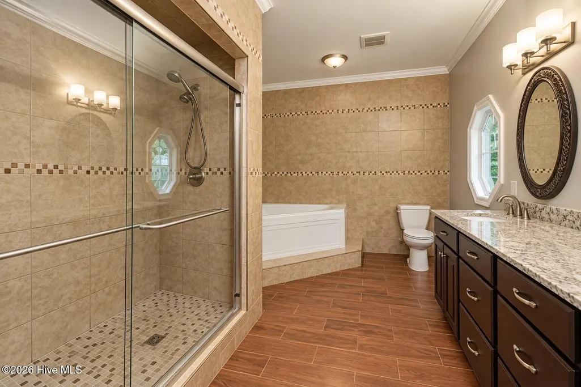
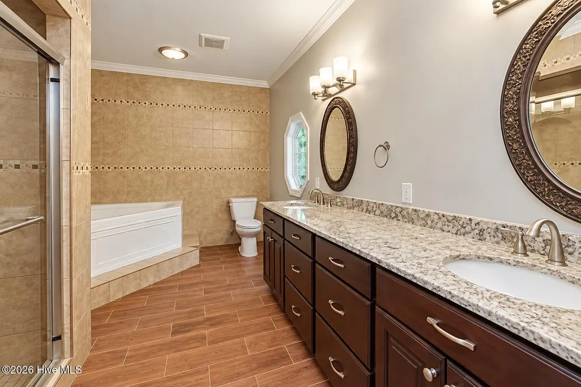
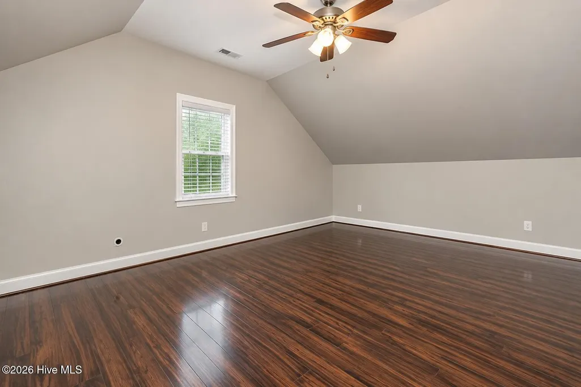
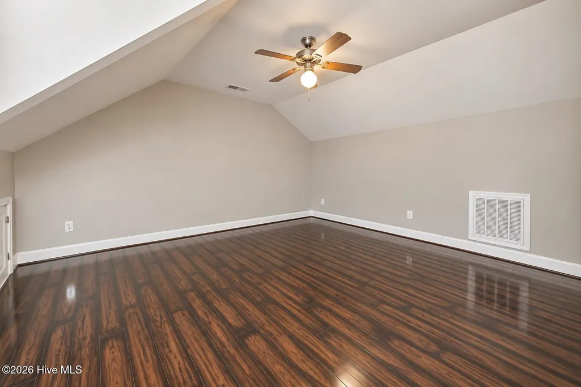
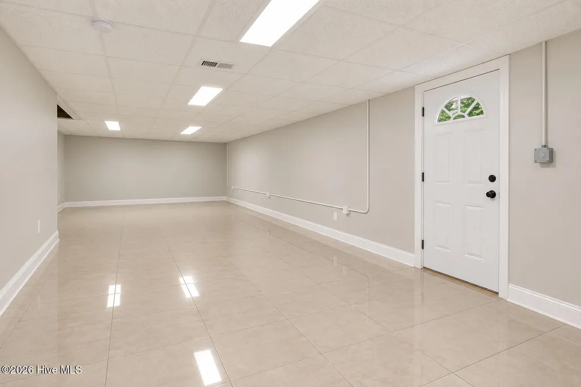
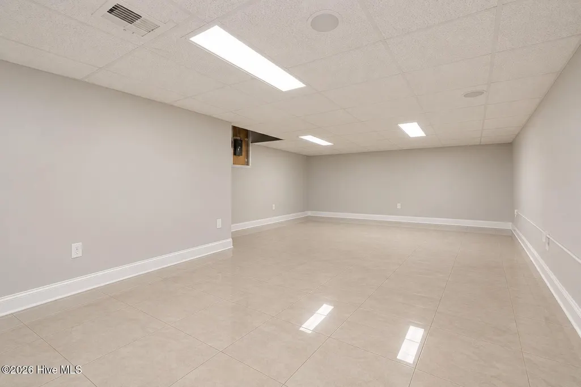
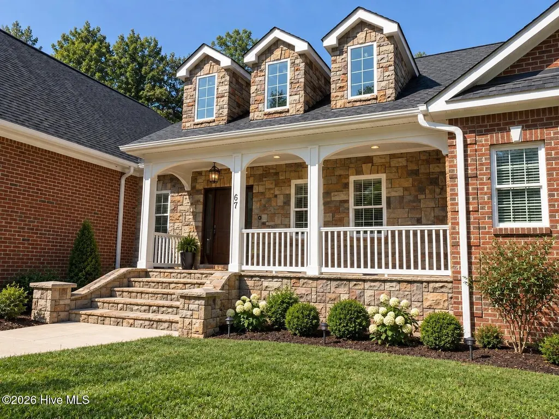
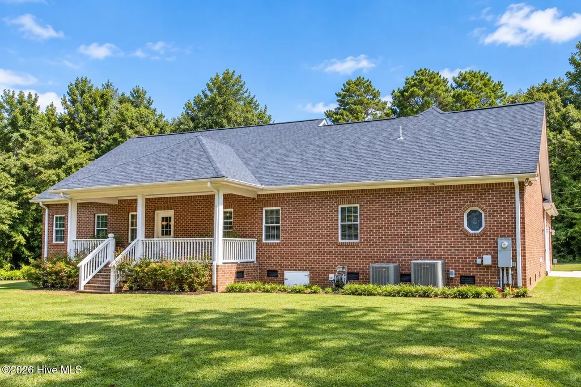
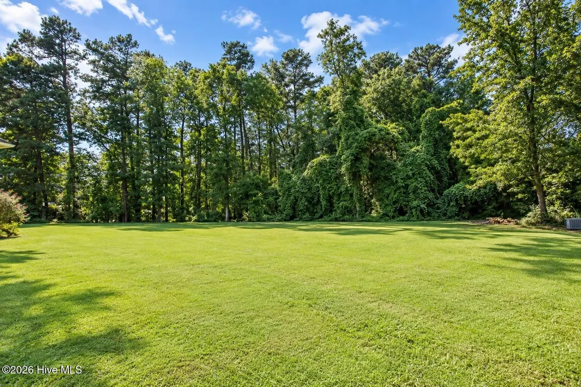
Discover refined Southern living in this stunning custom-built all-brick home, privately set on 1.47 acres with a beautiful stone-accented façade. This is a rare combination with no HOA fees and no lot restrictions. Thoughtfully designed with exceptional space and versatility, this residence offers 3 bedrooms on the main level, three bonus rooms, a partially finished basement, and an array of sophisticated finishes throughout. The main level welcomes you with beautiful hardwood flooring and an elegant owner's suite featuring a dramatic tray ceiling and luxurious en-suite bath with designer tile and a spacious tiled shower. The open gourmet kitchen is truly the heart of the home, showcasing granite countertops, stainless steel appliances, a generous center island illuminated by stylish pendant lighting, and an inviting breakfast/dining area designed for both everyday living and effortless entertaining. Two additional main-level bedrooms are complemented by a private office or spacious playroom, creating an ideal layout for today's lifestyle. Upstairs, discover a beautifully finished bonus room offering exceptional flexibility for a media room, guest retreat, or additional living space. The finished basement provides an impressive extension of the home's living and entertaining possibilities. With abundant space and endless potential, it can easily accommodate recreation, gatherings, hobbies, or a private retreat. Set on a beautiful 1.47-acre homesite, this exceptional property delivers the space, privacy, craftsmanship, and freedom rarely found in today's market--all without HOA restrictions. A truly distinctive custom home designed for those who appreciate quality, comfort, and elevated living.
| Elementary School | Middle School | High School |
|---|---|---|
| Aycock Elementary School | Vance County Middle | Vance County High School |
| Price History | |
|---|---|
| 9/16/2026 | Listed $550,000 |
General Features
| Living Area | 3190.0 |
|---|---|
| Heating | Electric,Forced Air,Heat Pump |
| Cooling | Central Air,Ceiling Fan(s) |
| Utilities | High Speed Internet |
| Possession | Close Of Escrow,At Closing |
| Roof | Shingle,Composition |
| Zoning | HR20 |
| Garage Spaces | 2.0 |
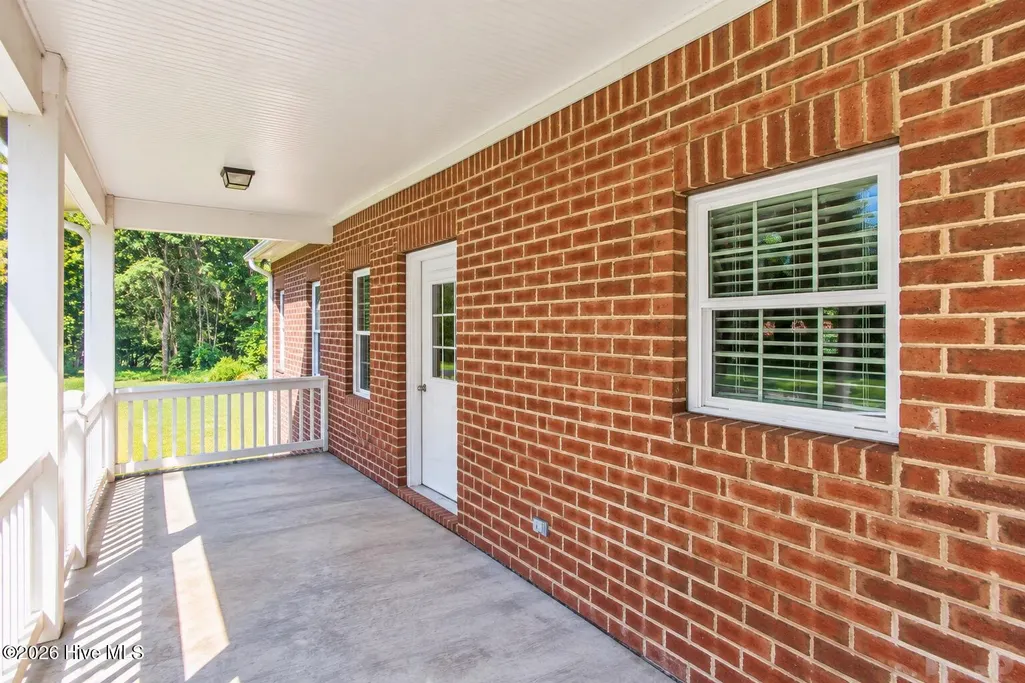
| Patio/Porch Features | Front Porch,Rear Porch |
| Construction Materials | Brick Veneer,Stone,Wood Frame |
| Year Built | 2012 |
| View | See Remarks |
| Levels | Two |
| Property Subtype | Single Family Residence |
| Tax Year | 2026 |
| Taxes | 3815.48 |
| Parcel Number | 0532 02022 |
| County | Vance |
| Operating Expense | 0.0 |
| New Construction | No |
| Property Type | Residential |
| In City Limits? (Y/N) | No |
| HOA | No |
| Attached Garage | Yes |
| Subdivision Name | Not In Subdivision |
| Garage Y/N | Yes |
| Total Rooms | 11 |
| Full Baths | 2 |
| Status | Active |
| High School | Vance County High School |
| City | Henderson |
| Lot Size Units | Acres |
| Lot Size Square Feet | 64033.0 |
| Carport Spaces | 0.0 |
| Carport Y/N | No |
| Elementary School | Aycock Elementary School |
| Property Attached Y/N | No |
| Land Lease Y/N | No |
| Home Warranty Y/N | No |
| Middle/Junior High School | Vance County Middle |
| Lease Considered Y/N | No |
| Structure Type | Wood Frame,Stick Built |
| Living Area Units | Square Feet |
| Standard Status | Active |
| Tax Assessed Value | 475213 |
| Legal Description | Lot 1,1.470 acres,Sandy Creek Township |
| IslandOrMainland | Mainland |
Interior Features
| Interior Amenities | Master Downstairs,Walk-in Closet(s),Tray Ceiling(s),High Ceilings,Solid Surface,Kitchen Island,Ceiling Fan(s),Walk-in Shower,Basement,Eat-in Kitchen,Walk-In Closet(s) |
|---|---|
| Master Bed Level | Primary Living Area |
| Total Stories | 2 |
| Basement (Y/N) | No |
| Air Conditioning Y/N | Yes |
| Heating Y/N | Yes |
| Fireplace Y/N | No |
| Total Bedrooms | 3 |
| Entry Level | 1 |
| Room Type | Master Bedroom,Living Room,Dining Area,Bedroom 1,Bedroom 2,Laundry,Den,Bonus Room |
| Total Baths | 2 |
| Living Area Range | 3000 - 3499 |
| SmokingYN | No |
Exterior Features
| Exterior Finish | Brick Veneer,Stone |
|---|---|
| Fencing | None |
| Parking Features | Attached,Garage |
| Total Parking | 2.0 |
| Lot Size Area | 1.47 |
| Foundation Details | Other |
| Spa | No |
| Building Area Total | 3190.0 |
| Lot Dimensions | 247 x 127 x 225 x 269 x 171 |
| Lot Size Acres | 1.47 |
| Frontage Type | See Remarks |
| Waterfront Y/N | No |
| Road Frontage Type | Private Road,Gravel,Unpaved |
| Crops Included Y/N | No |
| Horse Y/N | No |
Amenities
- Foreclosure
- Views
- Short Sale
- New Construction
- Adult 55+
- Lease To Own
- No HOA Fees
- Furnished
- Primary On Main
- Air Conditioning
- Seller Finance
- Green
- Fixer Upper
- Horse
- Golf
- Fireplace
- Deck
- Garage
- Basement
- Pool
Property vs Single Family Average in 27537
Price
Taxes
Year Built


 The data relating to real estate on this web site comes in part from the Internet Data Exchange program of Hive MLS LLC, and is updated as of September 21, 2026 10:39 PM UTC All information is deemed reliable but not guaranteed and should be independently verified. All properties are subject to prior sale, change, or withdrawal. Neither listing broker(s) nor Century 21 The Realty Group - Greenville shall be responsible for any typographical errors, misinformation, or misprints, and shall be held
