






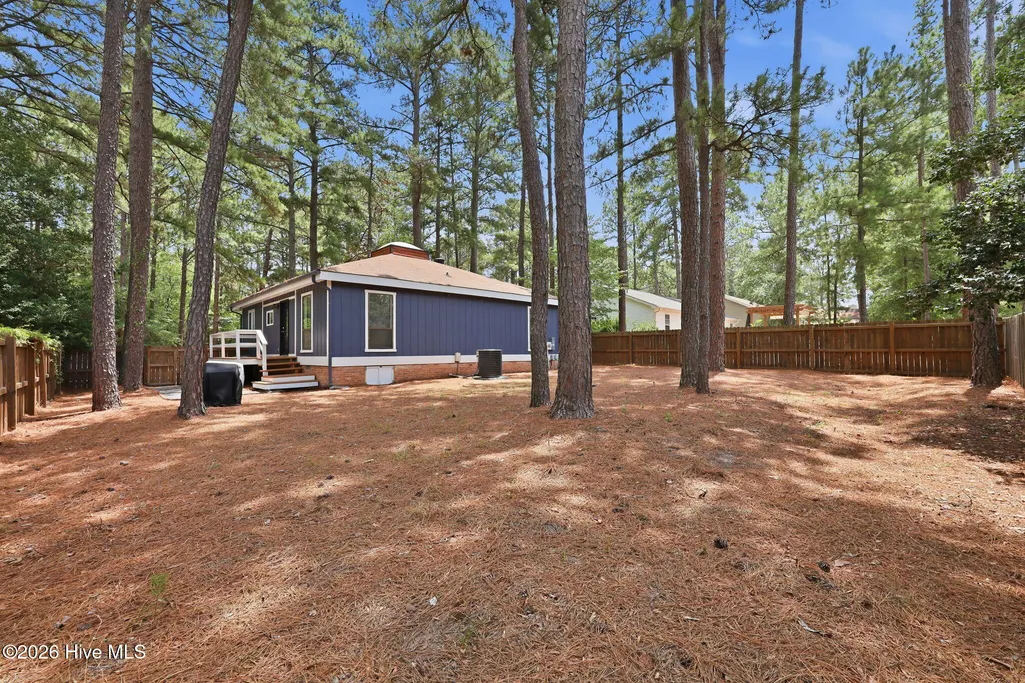
Address
2505 Longleaf Drive Sw, Pinehurst, NC
Price
$ 329,800
Property Attributes
- MLS#100588757
- TypeSingle Family
- Listing Status Active
- CountyMOORE
- CityPinehurst
- AreaVillage Acres
- NeighborhoodPinehurst
- Zip28374
- StyleSingle Family Residence
- Year Built1976
- Taxes$ 1236
- Price$ 329,800
- Bedrooms3
- Full Bathrooms2
- Half Bathrooms0
- Sqr Footage1180
- Lot Size0.22 Acres
Data Source:
North Carolina Regional MLS (NCRMLS)
Property Description
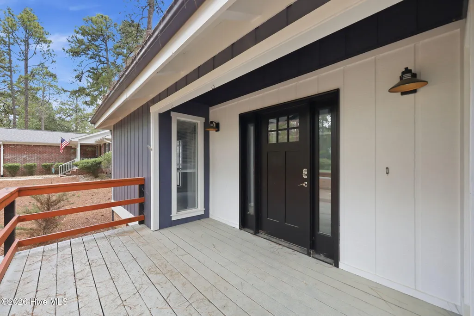
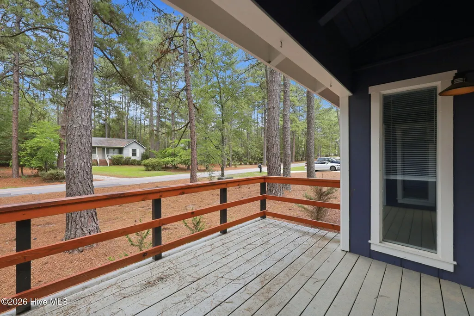
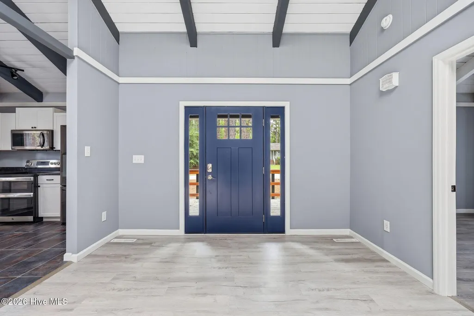
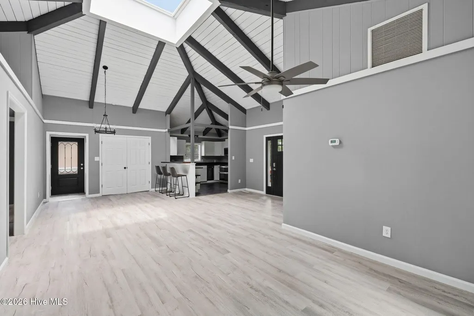
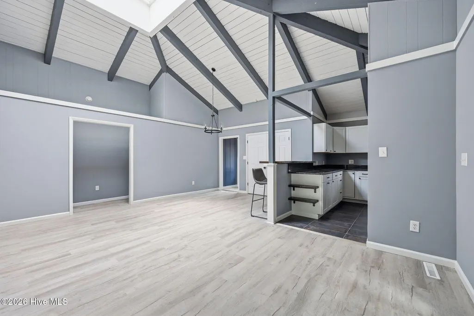
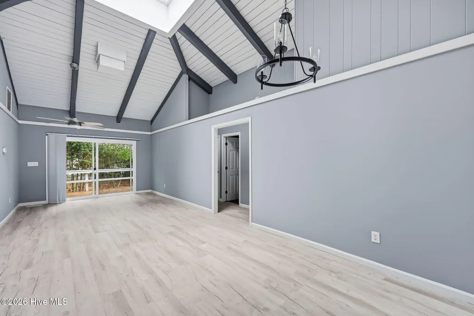
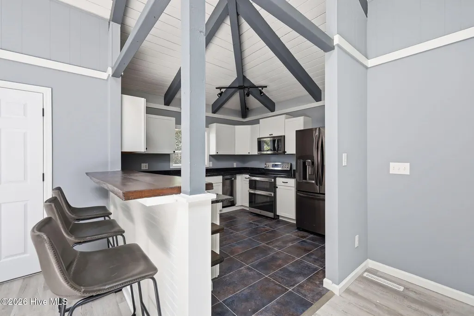
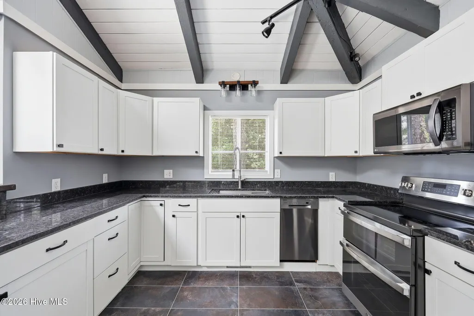
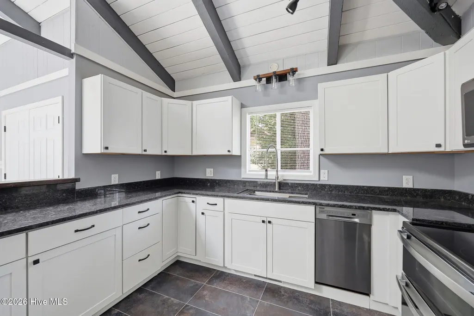
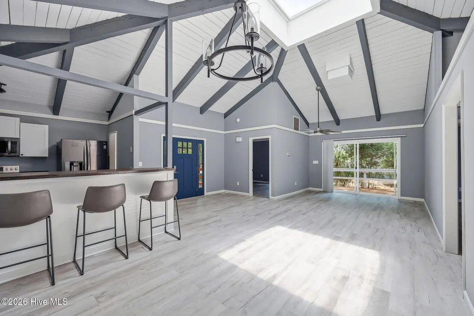
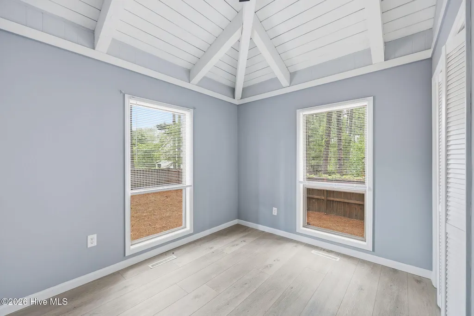
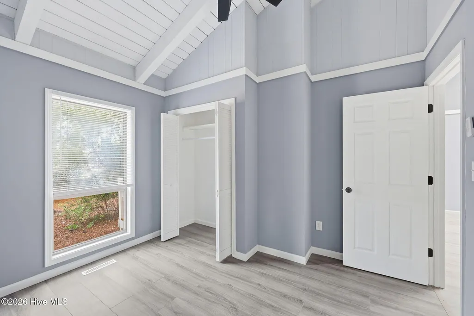
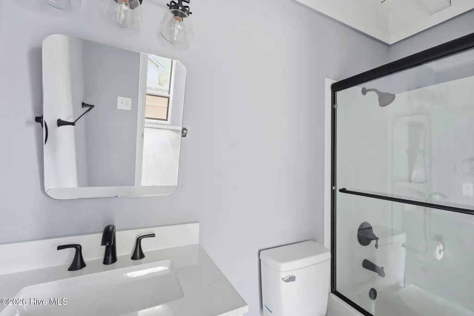
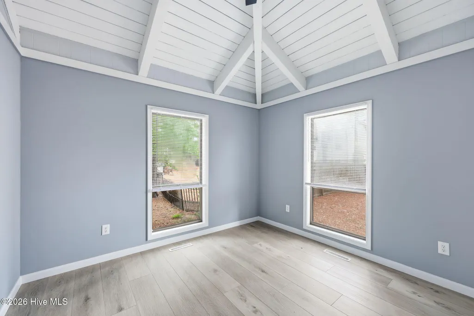
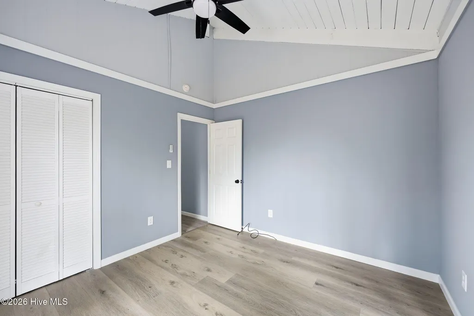
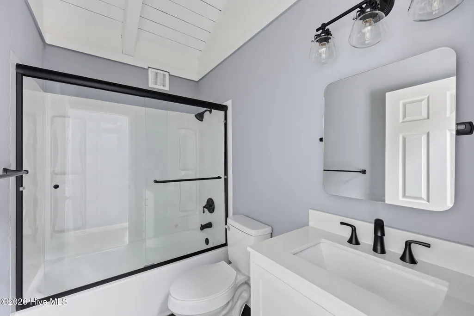
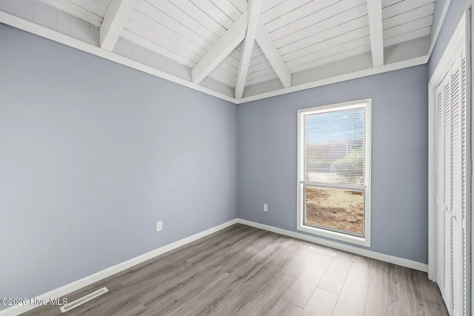
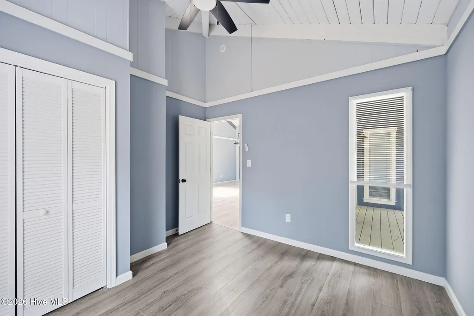
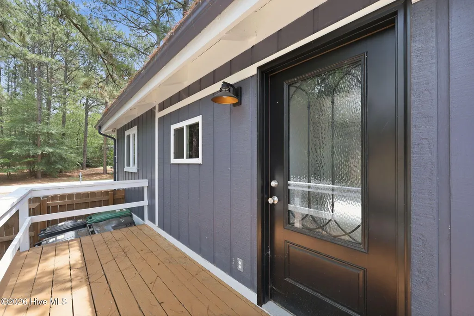
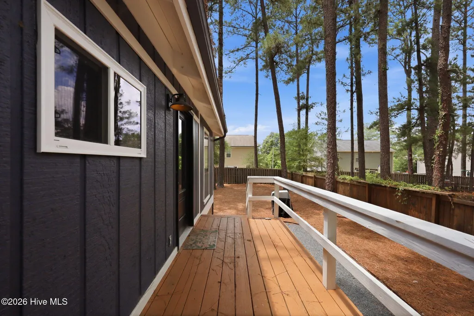
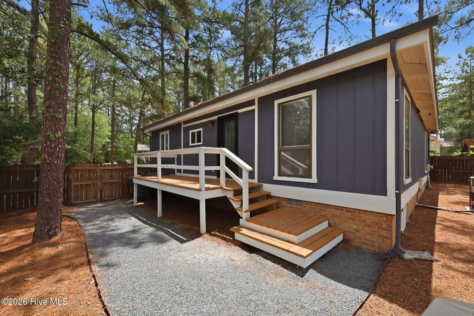
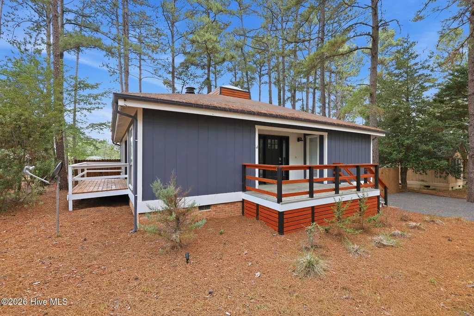
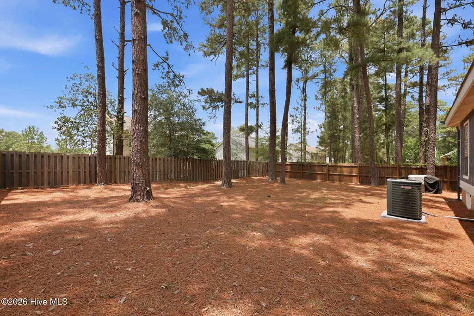
Experience the perfect blend of contemporary style and small-town charm in this beautifully updated 3-bedroom, 2-bath home nestled in the heart of the Village of Pinehurst. From the moment you step inside, you'll be captivated by the soaring vaulted ceilings with exposed beams and the open-concept design that creates a bright, airy loft-like atmosphere filled with natural light. Completely renovated with modern finishes throughout, this home offers the perfect balance of style and comfort. The spacious living area flows seamlessly into the dining and kitchen spaces, making it ideal for entertaining or enjoying everyday living. Each bedroom provides a comfortable retreat, while the updated bathrooms feature tasteful, contemporary finishes. Step outside to a generously sized, fully fenced backyard--perfect for pets, gardening, outdoor gatherings, or simply relaxing in your own private oasis. Conveniently located just minutes from Moore Regional Hospital, the charming shops and boutiques of the Village of Pinehurst, award-winning golf courses, restaurants, parks, and everyday conveniences, this home offers an exceptional lifestyle in one of North Carolina's most desirable communities. Whether you're searching for a full-time residence, a second home, or an investment opportunity, this move-in-ready gem has it all. Don't miss your chance to own this inviting contemporary home--it's just waiting for you to make it your own.
| Elementary School | Middle School | High School |
|---|---|---|
| Pinehurst Elementary | West Pine Middle | Pinecrest High |
| Price History | |
|---|---|
| 7/14/2026 | Listed $329,800 |
General Features
| Living Area | 1180.0 |
|---|---|
| Heating | Heat Pump,Electric |
| Cooling | Central Air,Ceiling Fan(s),Heat Pump |
| Utilities | Sewer Connected,Water Connected,High Speed Internet |
| Possession | Close Of Escrow,At Closing |
| Roof | Shingle |
| Appliances | Refrigerator,Ice Maker,Double Oven,Dishwasher,Electric Range |
| Zoning | r15 |
| Patio/Porch Features | Deck,Front Porch,Side Porch |
| Security Features | Smoke Detector(s) |
| Construction Materials | Cedar,Wood Frame |
| Pets Allowed | Yes |
| Year Built | 1976 |
| View | None |
| Levels | One |
| Property Subtype | Single Family Residence |
| Tax Year | 2024 |
| Taxes | 1236.32 |
| Parcel Number | 00029251 |
| County | Moore |
| Operating Expense | 0.0 |
| New Construction | No |
| Property Type | Residential |
| In City Limits? (Y/N) | Yes |
| HOA | No |
| Attached Garage | No |
| Subdivision Name | Village Acres |
| Garage Y/N | No |
| Total Rooms | 5 |
| Full Baths | 2 |
| Status | Active |
| Directions | nc 211W,right on murdocksville rd,right on hunt,left on Longleaf dr sw,will be on left. |
| High School | Pinecrest High |
| City | Pinehurst |
| High School District | Moore County Schools |
| Lot Size Units | Acres |
| Lot Size Square Feet | 9600.0 |
| Carport Spaces | 0.0 |
| Carport Y/N | No |
| Elementary School | Pinehurst Elementary |
| Property Attached Y/N | No |
| Land Lease Y/N | No |
| Home Warranty Y/N | No |
| Middle/Junior High School | West Pine Middle |
| Property Condition | UpdatedRemodeled |
| Lease Considered Y/N | No |
| Structure Type | Wood Frame,Stick Built |
| Living Area Units | Square Feet |
| Standard Status | Active |
| Tax Assessed Value | 215950 |
| Tax Lot | 46 |
| Legal Description | lot 46 Village acres,Unit 3,ph 1 |
| IslandOrMainland | Mainland |
Interior Features
| Interior Amenities | Master Downstairs,Vaulted Ceiling(s),Solid Surface,Ceiling Fan(s),Blinds/Shades |
|---|---|
| Basement | None |
| Flooring | LVT/LVP,Tile |
| Furnished Y/N | Unfurnished |
| Water Heater | Electric |
| Master Bed Level | Primary Living Area |
| Total Stories | 1 |
| Basement (Y/N) | No |
| Air Conditioning Y/N | Yes |
| Heating Y/N | Yes |
| Window Features | Thermal Windows |
| Fireplace Y/N | No |
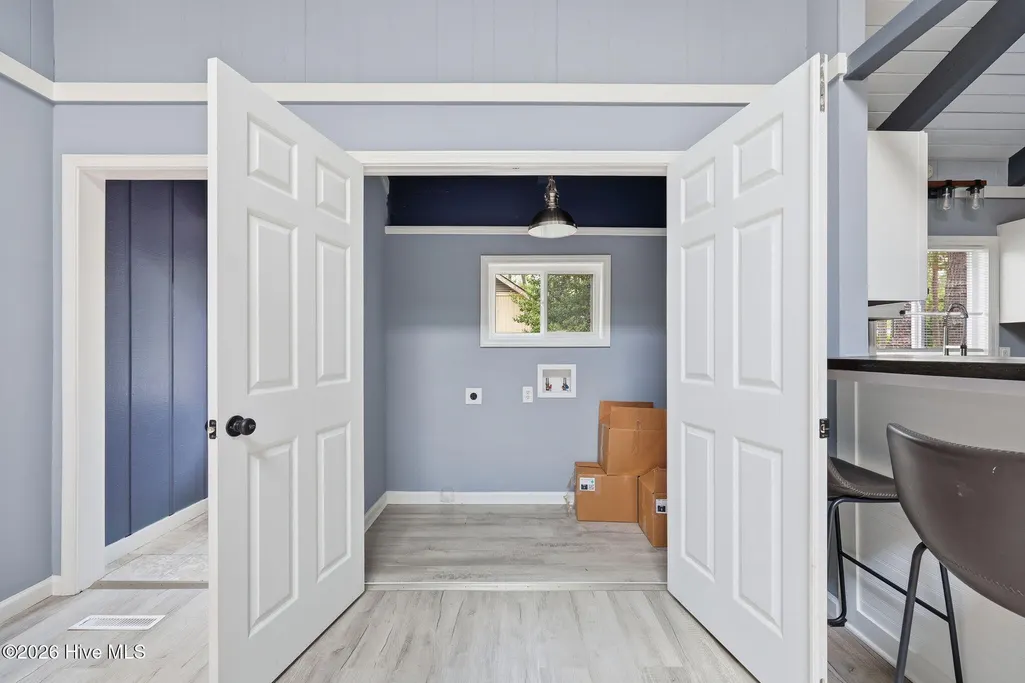
| Laundry Features | Dryer Hookup,Washer Hookup,Laundry Closet |
| Total Bedrooms | 3 |
| Entry Level | 1 |
| Room Type | Living Room,Dining Area,Master Bedroom,Bedroom 2,Bedroom 3 |
| Total Baths | 2 |
| Living Area Range | 1000 - 1199 |
| SmokingYN | No |
Exterior Features
| Exterior Finish | Cedar |
|---|---|
| Fencing | Back Yard,Fenced |
| Parking Features | Gravel |
| Lot Features | See Remarks |
| Water Source | Public |
| Total Parking | 0.0 |
| Lot Size Area | 0.22 |
| Foundation Details | Crawl Space |
| Spa | No |
| Building Area Total | 1180.0 |
| Lot Dimensions | 80x120 |
| Lot Size Acres | 0.22 |
| Road Surface Type | Paved |
| Frontage Type | See Remarks |
| Waterfront Y/N | No |
| Road Frontage Type | City Street,State Road,Paved |
| Crops Included Y/N | No |
| Horse Y/N | No |
Amenities
- Foreclosure
- Views
- Short Sale
- New Construction
- Adult 55+
- Lease To Own
- No HOA Fees
- Furnished
- Primary On Main
- Air Conditioning
- Seller Finance
- Green
- Fixer Upper
- Horse
- Golf
- Fireplace
- Deck
- Garage
- Basement
- Pool
Property vs Single Family Average in 28374
Price
Taxes
Year Built
Visits


 The data relating to real estate on this web site comes in part from the Internet Data Exchange program of Hive MLS LLC, and is updated as of September 23, 2026 10:55 PM UTC All information is deemed reliable but not guaranteed and should be independently verified. All properties are subject to prior sale, change, or withdrawal. Neither listing broker(s) nor Century 21 The Realty Group - Greenville shall be responsible for any typographical errors, misinformation, or misprints, and shall be held
